Entrance Hall
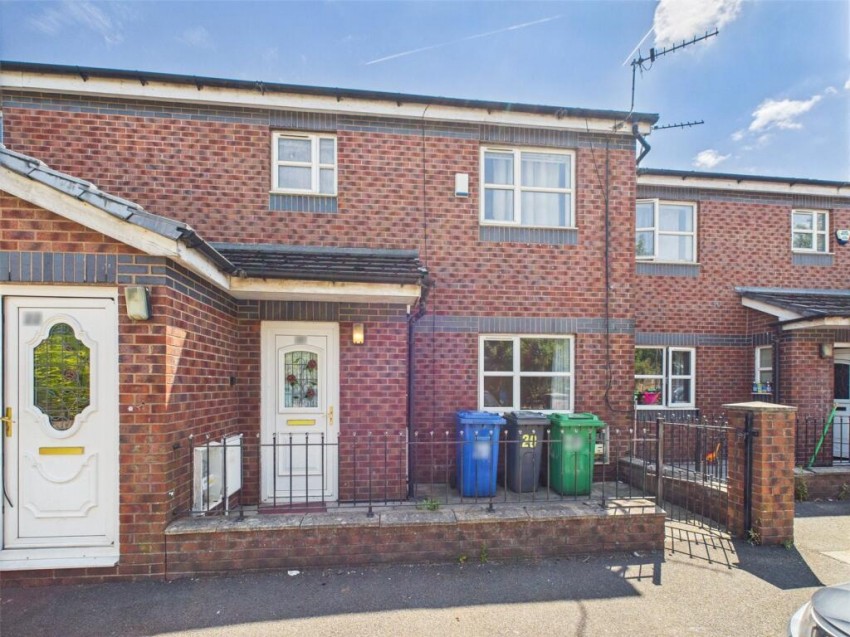
Paving stone pathway to UPVc front door with glass inserts leading in to a lobby area with tiled floor.
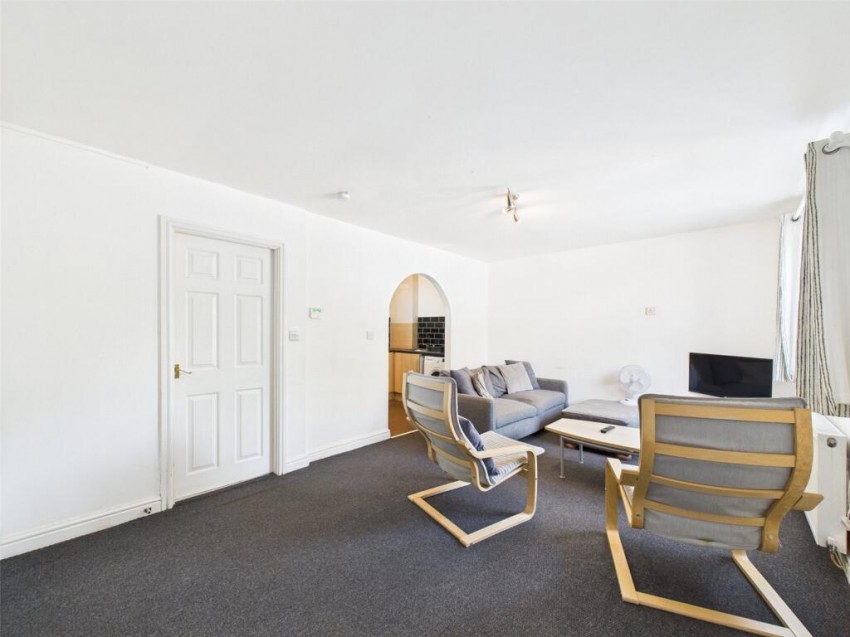
Reception Room 5.01 x 3.41 m (16′5″ x 11′2″ ft)
Bright reception room with large window to front of the property, inset spotlights to the ceiling, panelled wooden door into a walk-in storage cupboard. Archway through to:-
Fully Fitted Kitchen 3.12 x 2.07 m (10′3″ x 6′9″ ft)
With wall and floor tiling, range of fitted wall and base units, built-in 'CookWorks' oven, hob and extractor hood, track spotlights and plumbing for washing machine
Inner Hallway
From the reception room there is a door leading to an inner vestibule giving access to the besdroom and bathroom/wc as follows:
Bedroom 1 3.53 x 3.12 m (11′7″ x 10′3″ ft)
Bright double bedroom with large window over looking the gardens and cluster spotlights
Bedroom 2 3.26 x 3.12 m (10′8″ x 10′3″ ft)
Bright double bedroom with large window over looking the gardens
Bathroom/WC
With decorative wall and floor tiling and with a modern style recently fitted bathroom suite comprising a panelled bath with shower attachment, vanity unit wash hand basin with cupboard underneath, low level flush wc and wall mounted mirror
Exterior
This is a gated development with an electronic controlled sliding entrance gate l;eading in to private on-site parking. There are also large well-kept lawned communal gardens at the development
Additional Information
The property is being sold Leasehold with 976 years remaining on the lease and there is a Ground Rent of £100 per annum and a Service Charge of £1,564 which pays for the upkeep of the electronic sliding gate and separate pedestrian gate, as well as the upkeep of the communal car park and communal gardens, and also covers full Building Insurance amd a contribution to a large 'Sinking Fund' fpor any future communal works to be carried out at the developmemnt
Overall a nice easy to maintain apartment for owner oddupiers or investors with no onward chain as it is vacant and we are holding keys in our office so please call now on 0161 442-0606 to arrange a viewing.